Ideas become landmarks.
Atlas Studio — Architecture & Construction
Ideas become landmarks.
Chapter One — Blueprint
The line becomes volume.
Walls find their weight. Columns take the load they were drawn to take. The dimensions have done their work, so they leave.
Chapter Two — Structure
Concrete, steel, glass.
Every element arrives because the engineering asked for it. Nothing here is decorative.
Chapter Three — Time
Shadows travel. Trees mature.
Roads arrive. Cars arrive. People begin to use the space. The building learns its city, and years pass in a few metres of scroll.
Chapter Four — Light
Golden hour on a finished idea.
The camera lifts. Reflections travel the glass. This is the moment the drawing was always describing.
Handover — the morning after
A finished building is the moment it stops being ours.
The keys go to the client. The hoarding comes down. Within a month the thing we spent four years drawing has become something people walk past without thinking about — a shortcut, a meeting point, an address on an envelope.
That is the aim. A building that announces itself every single day is exhausting to live beside. The work is judged not on the photograph taken the week it opened, but on whether the city quietly absorbs it.
We have done this sixty-eight times.
Five of them share one address.
- 68
- Completed works
- 16
- Years practising
- 41
- People
- 05
- On this campus
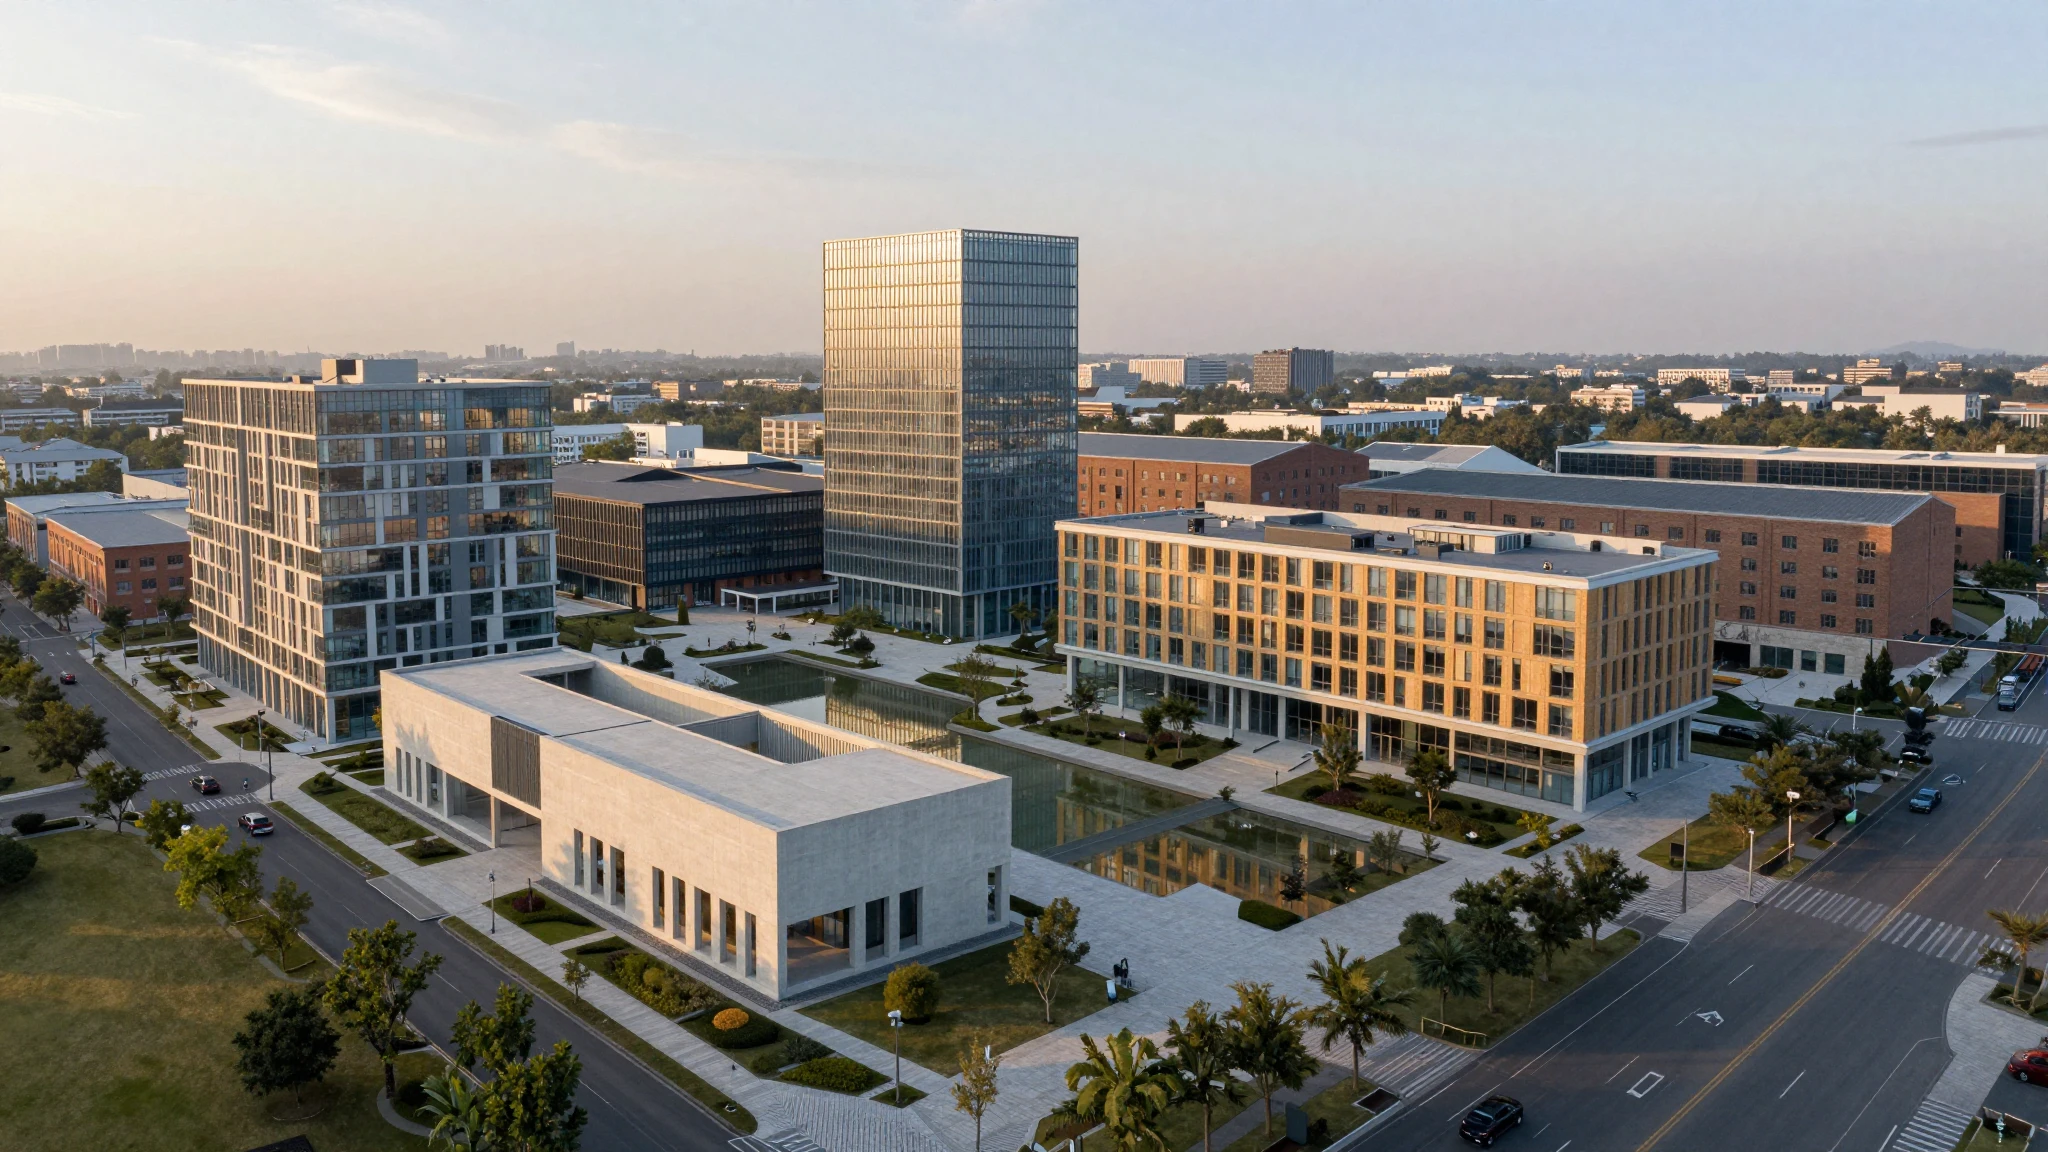
Chapter Five — The Campus
This one was never alone.
The camera keeps rising. The landmark you watched being drawn turns out to be one building among five.
Hover a building · Click to enter
The method — between drawing and building
Every one of these buildings was, at some point, a single line on a sheet of paper.
Between that line and something you can walk into there are four years, six hundred drawings, and roughly two hundred decisions that could each have gone the other way. Materials get value-engineered. Budgets move. Ground conditions turn out to be softer than the survey promised. Almost everything about a building changes between the first sheet and the last inspection.
The line is the part that doesn’t.
The line is a commitment
Once the grid is set, it governs. We do not move it later to make an elevation look better. Everything downstream — the façade module, the parking bay, the partition — is a division of it.
The line has to be buildable
Every dimension we issue is one a contractor can set out with a tape and a laser, in the rain, at seven in the morning. A drawing that only works in the office is not finished.
The line outlives us
The sheets are archived. In fifty years somebody will alter these buildings, and they will begin by reading what we drew. We draw for them as much as for the builder.
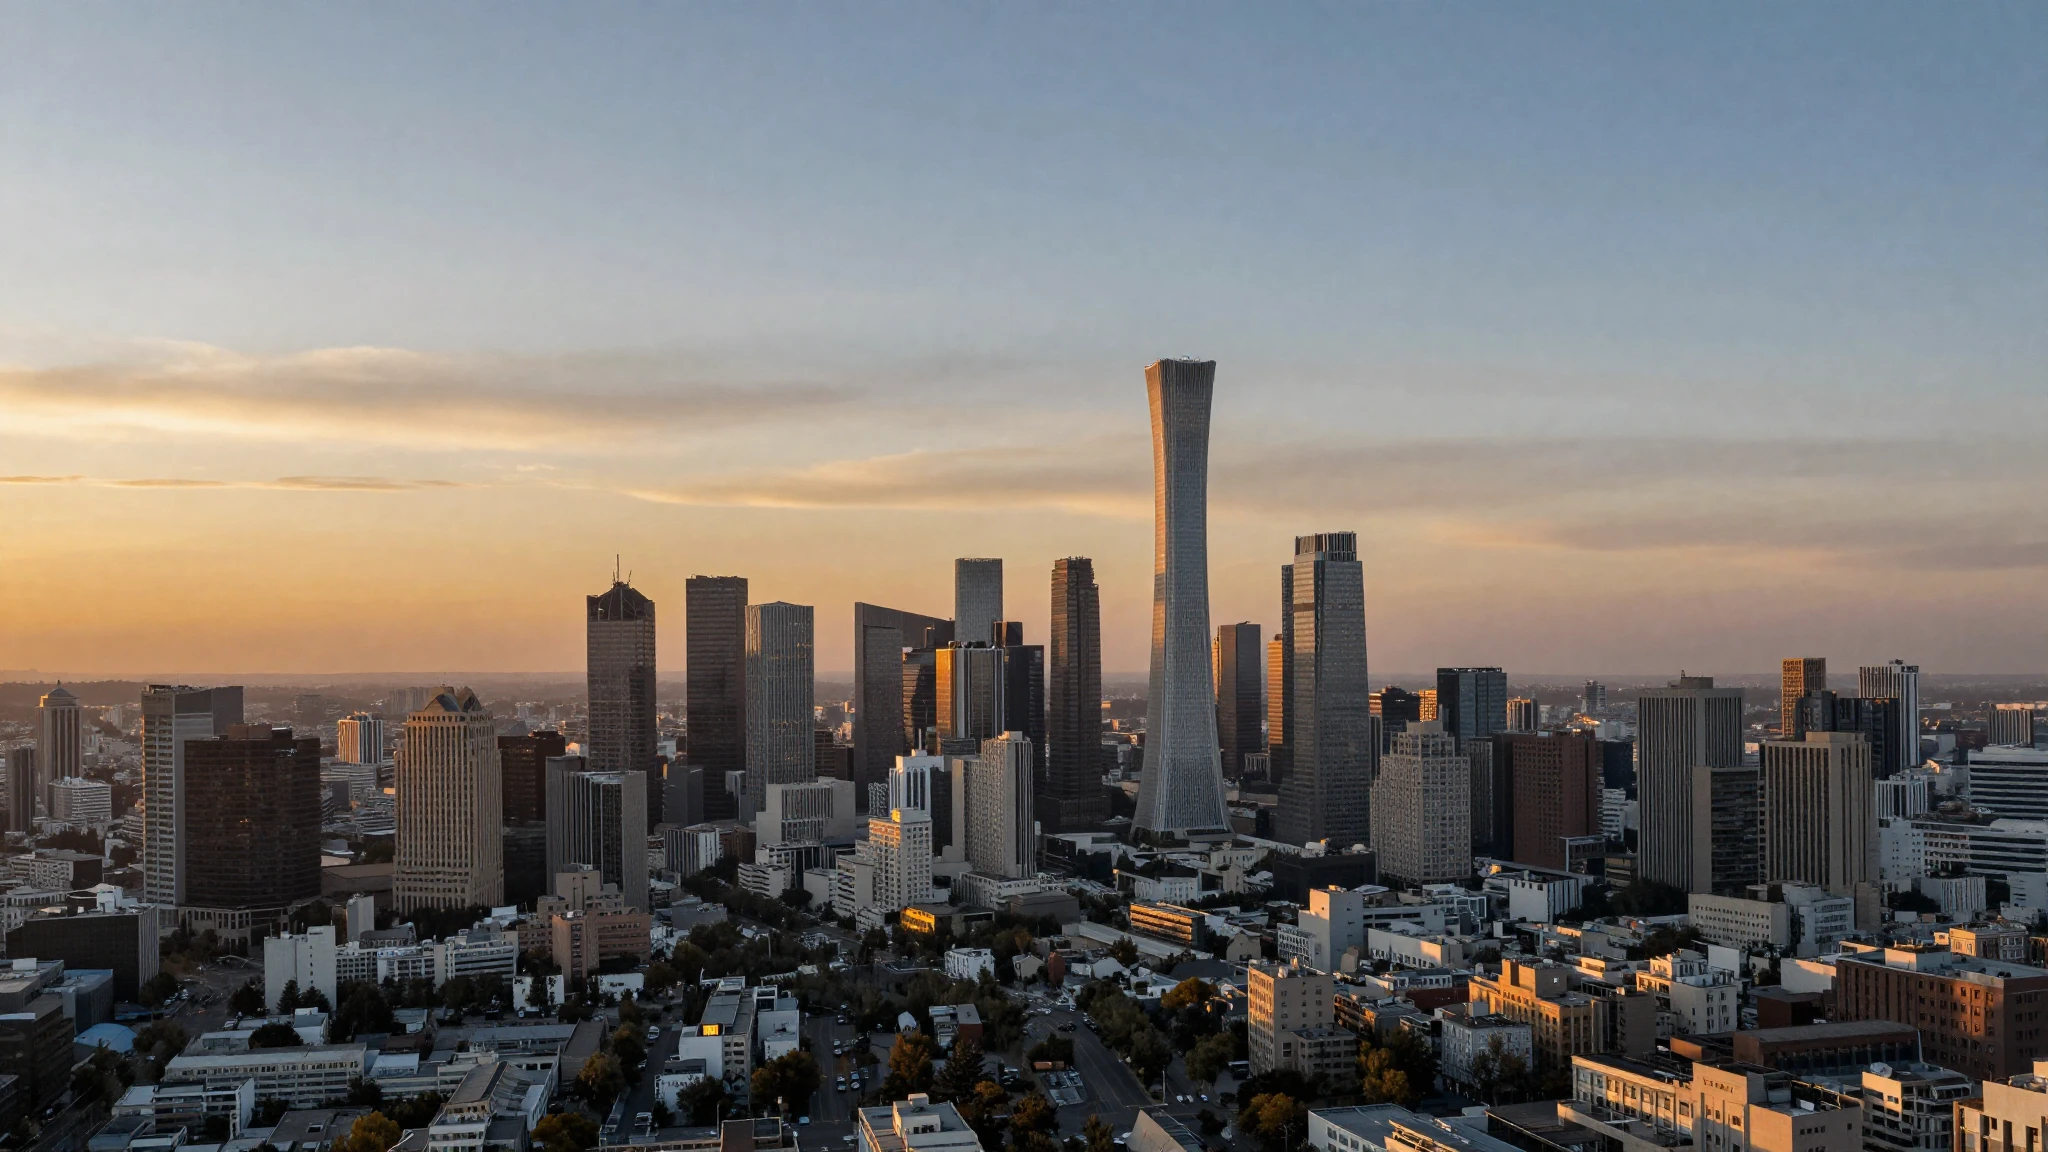
Site datum ±0.000
Every landmark begins with a single line.
Process — 01 / 06
Six things we do, in the same order, every time.
Set out
We start with the constraints nobody enjoys — the boundary, the sun path, the budget, the ground. The first drawing is an argument about what the site will allow.
Test in the round
Massing is modelled and tested against daylight, wind and overlooking before a single elevation is drawn. Options die here, cheaply, which is where they should die.
Fix the grid
One dimension governs the project. Structure, façade module, parking bay and partition all resolve to it. Every later decision gets easier because this one was hard.
Detail for the builder
Drawings are made for the people holding them on site at seven in the morning. If a junction cannot be built in the rain by someone in gloves, it is not detailed yet.
Build it ourselves
We hold the construction contract. The practice that drew the building is the practice standing behind it when the ground turns out to be softer than the survey said.
Return
We revisit every building at one year and at five. What we learn goes into the next set-out, which is the only honest form of research a practice can do.
Studio
An architecture practice that also builds.
Atlas Studio was founded on a straightforward premise: the gap between what is drawn and what gets built is where most good buildings are lost. We closed the gap by taking responsibility for both. Forty-one people — architects, engineers, and site staff — in one building, working on one drawing set.
- Founded
- 2009
- Completed works
- 68projects
- Practice
- 41people
Contact
New work and collaborations
Studio
14 Foundry Lane
Eastbank
London E2 8DP